
Every signage project begins with an idea, but turning that idea into a practical solution requires more than choosing a product.
Architects, designers, contractors, and signage professionals need clear information about dimensions, structure, and installation requirements.
That’s where technical signage drawings become valuable.
At Vista System, we offer free professional signage drawings tailored to your project’s needs, helping you work with accurate product information from the early planning stages.
Click here to request your free professional drawing and get started with your next signage project.
Unlike product photos or catalogs, technical drawings provide information that professionals can use during the planning process.
A catalog introduces signage products and their design options, while a drawing focuses on the details of a specific solution.
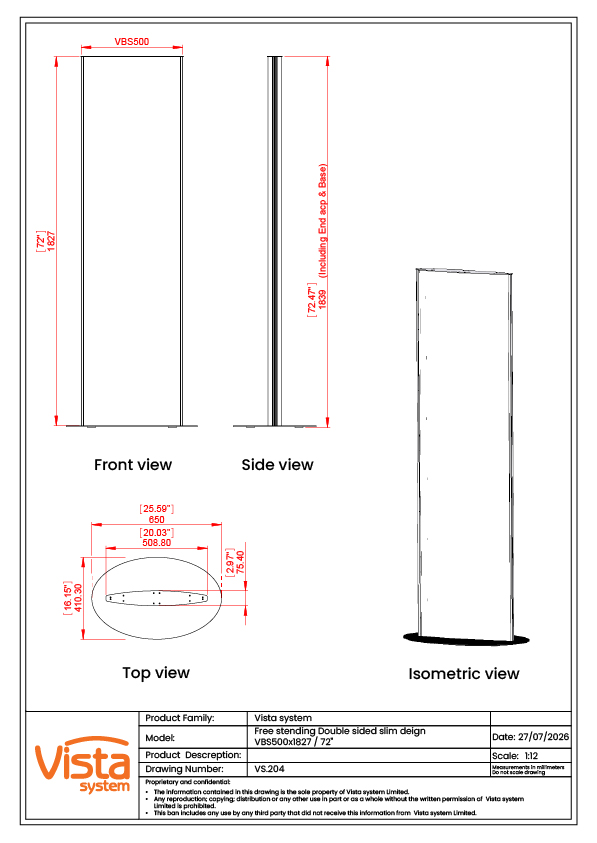
It can show the sign from different angles, including front, side, top, and isometric views.
These perspectives help professionals understand the product’s proportions, structure, and overall dimensions.
Consider a freestanding pylon sign, for example.
A front view shows its width and height, while a side view provides information about its depth.
A top view adds another perspective, and an isometric view helps explain the overall structure.
Together, these details give architects, designers, and signage professionals a clearer technical reference when planning the project.
Technical signage drawings can support several stages of architectural and interior design planning.
Architects may use the dimensions to check whether a proposed sign fits a designated area.
Interior designers can refer to the drawings when coordinating signage with walls, entrances, and other elements.
Signage planners can also use them alongside floor plans, wall elevations, and wayfinding plans to develop a more coordinated signage proposal.
This becomes particularly useful in projects that involve multiple signs or different signage applications.
A building may require directories, wall signs, suspended signs, and freestanding pylons, each with its own dimensions and positioning requirements.
Technical drawings help professionals examine the proposed products individually while considering their place within the larger project.
They also provide a common reference for discussions between the signage supplier, designer, and project team.
Another important application involves quotations and project bids.
When preparing a proposal, signage professionals often need to communicate exactly what they intend to supply.
A technical drawing can support the quotation by identifying the proposed product and presenting relevant dimensions and views.
This additional information can make the proposal more detailed and easier for the customer or project team to evaluate.
For competitive bids and tenders, technical documentation can be especially useful.
Some projects require bidders to submit drawings or product details as part of their proposals.
When a drawing meets the relevant submission requirements, it can help demonstrate that the proposed signage solution has received careful consideration.
Although drawings alone cannot guarantee a successful bid, they can contribute to a more complete and professional submission.
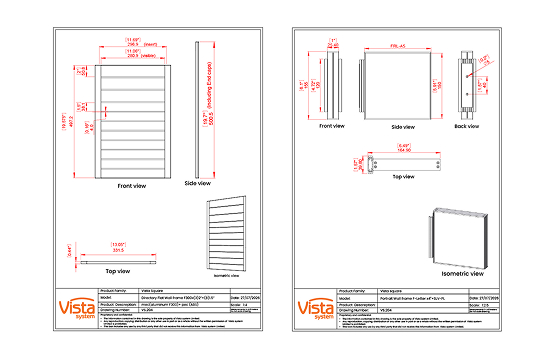
Vista System offers a wide range of modular signage solutions for different architectural applications.
These include the curved Vista family, the flat designs of Vista Square, the modern profiles of Vista Sharp, and larger signage solutions from Vista Expand.
Other families address illuminated signage, fabric displays, and additional project requirements.
Our drawing service allows you to request technical information for a proposed solution using Vista System products.
The service is also valuable when you need to coordinate information with other professionals.
Instead of relying only on product descriptions, you can provide a drawing that shows the relevant views and dimensions.
This can help project teams review the proposed signage and identify details that need further discussion.
The exact information available depends on the product and the requirements of your request.
Looking for additional resources to support your signage projects? Visit our Downloads Center to explore more tools and materials from Vista System.
These resources can complement your project planning process and provide useful information when working with different signage solutions.
We provide these professional signage drawings completely free of charge.
If you are working on a signage project, you can request a drawing tailored to its needs.
Use it as a reference during planning, include it in a quotation, or support a project bid where appropriate.
Tell us about your project, and we’ll be happy to help you develop a clearer technical proposal using Vista System signage solutions.